Logistics/Parking
May 13, 2026
Interview about the new warehouse and logistics hall at the Cteam Campus
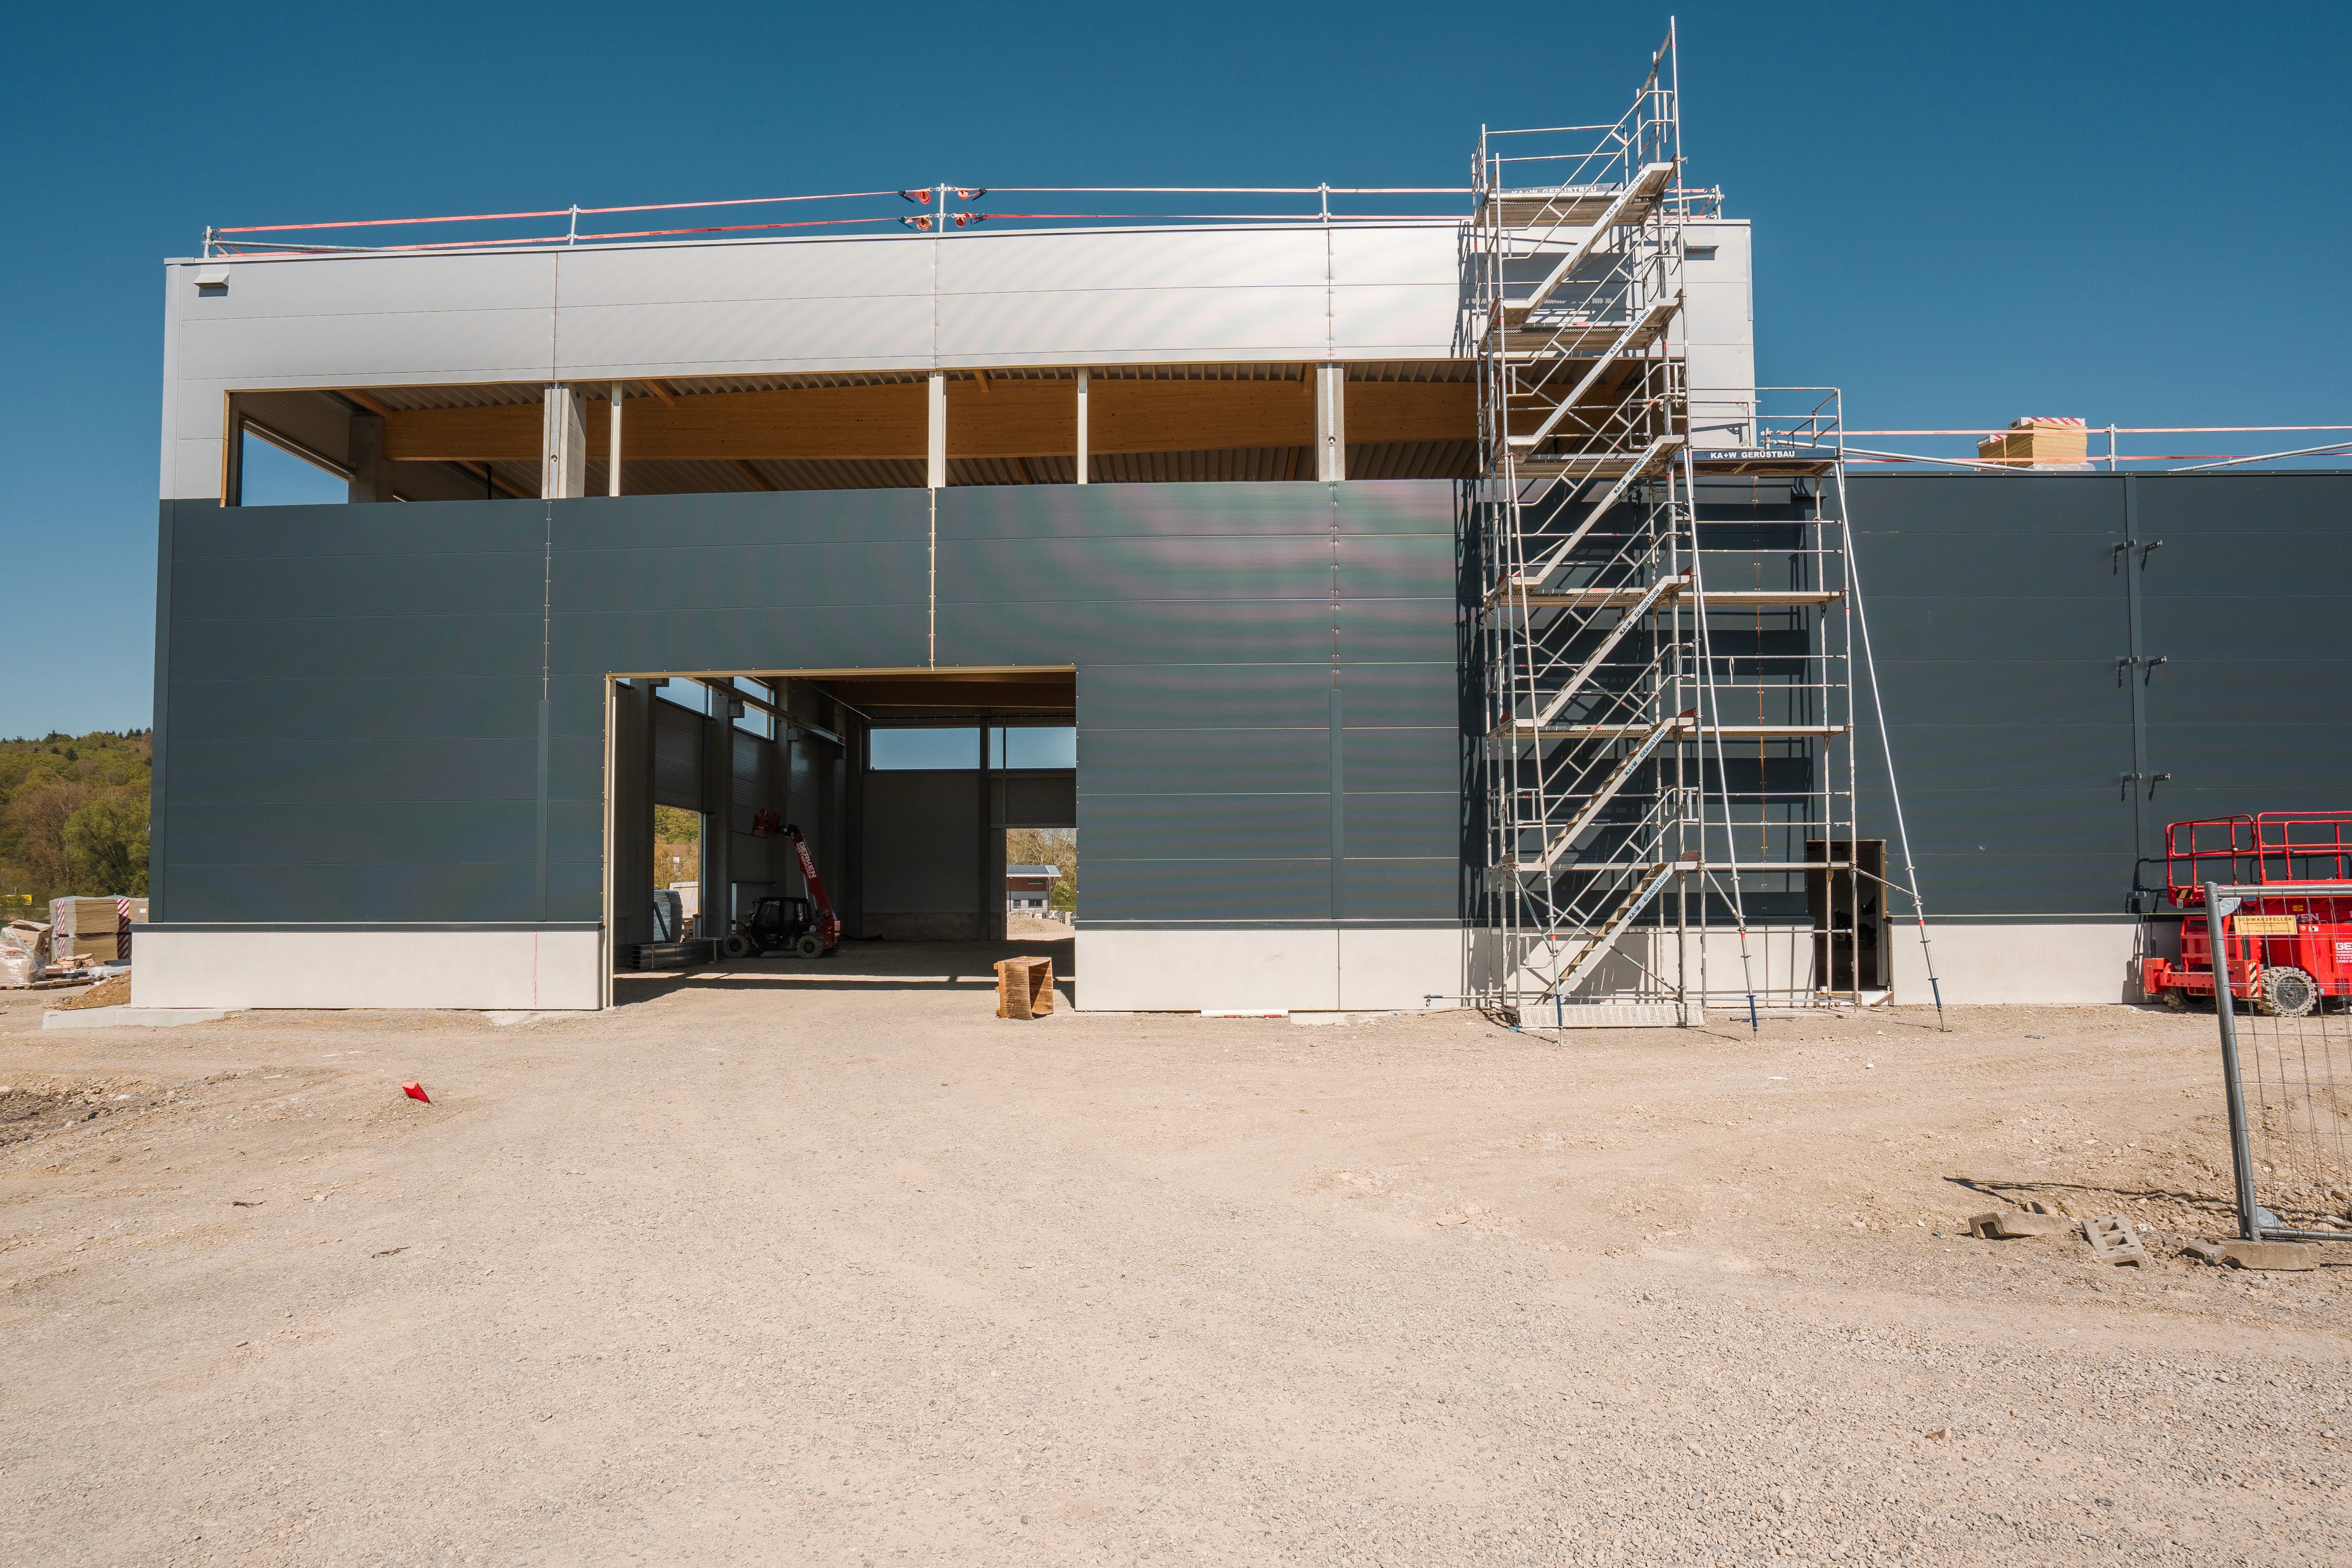
More space, better processes, and a new logistics concept A new storage and logistics hall is being built at the Cteam Campus Ummendorf. It is an important building block for organizing site supply even more efficiently in the future and keeping pace with the growth of recent years. In the interview, Fabian Hagel gives a concise overview of the planning, use, and commissioning of the new area.
Fabian, the most important question first: How large is the new hall and how is it divided up?
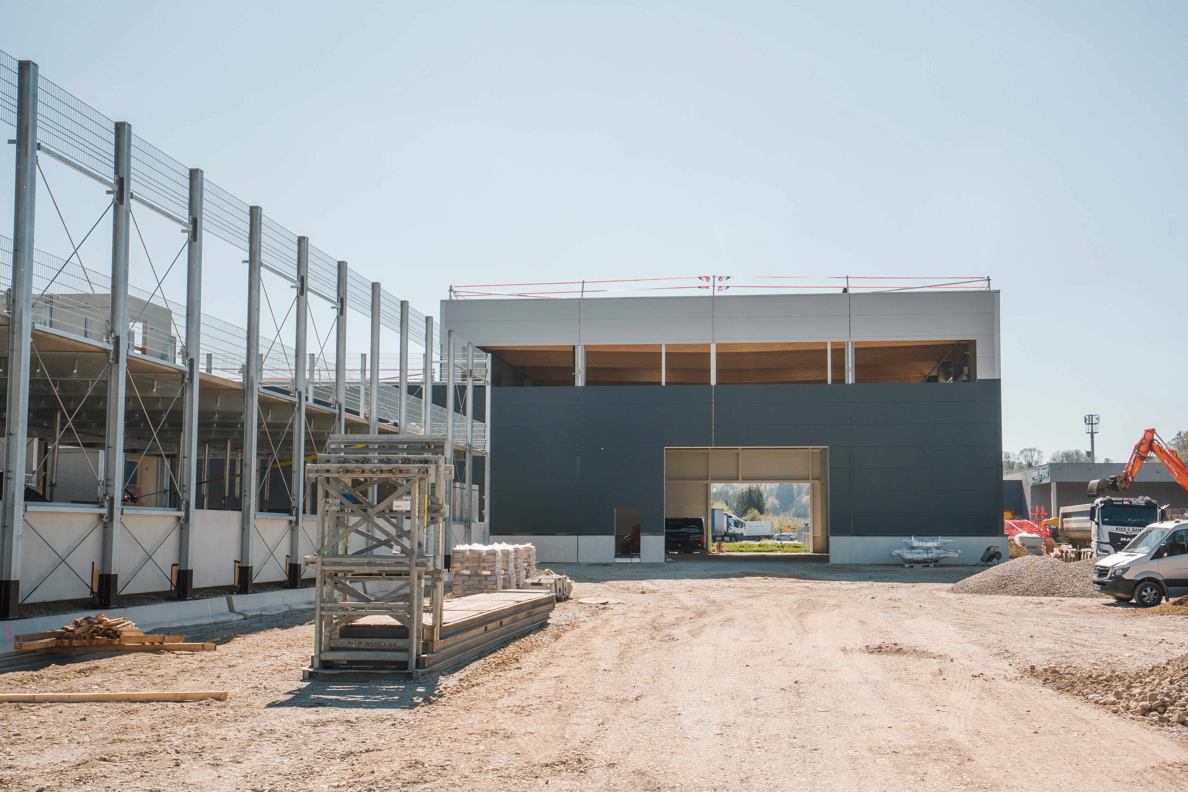
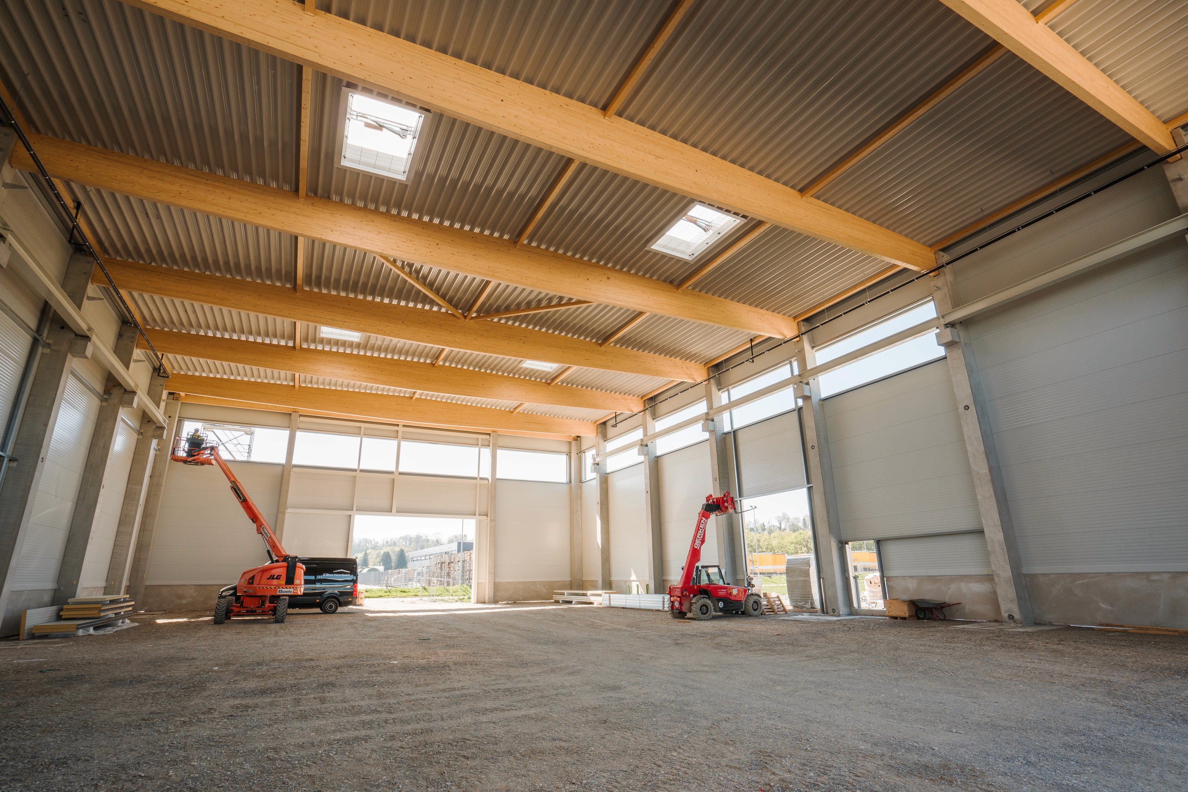
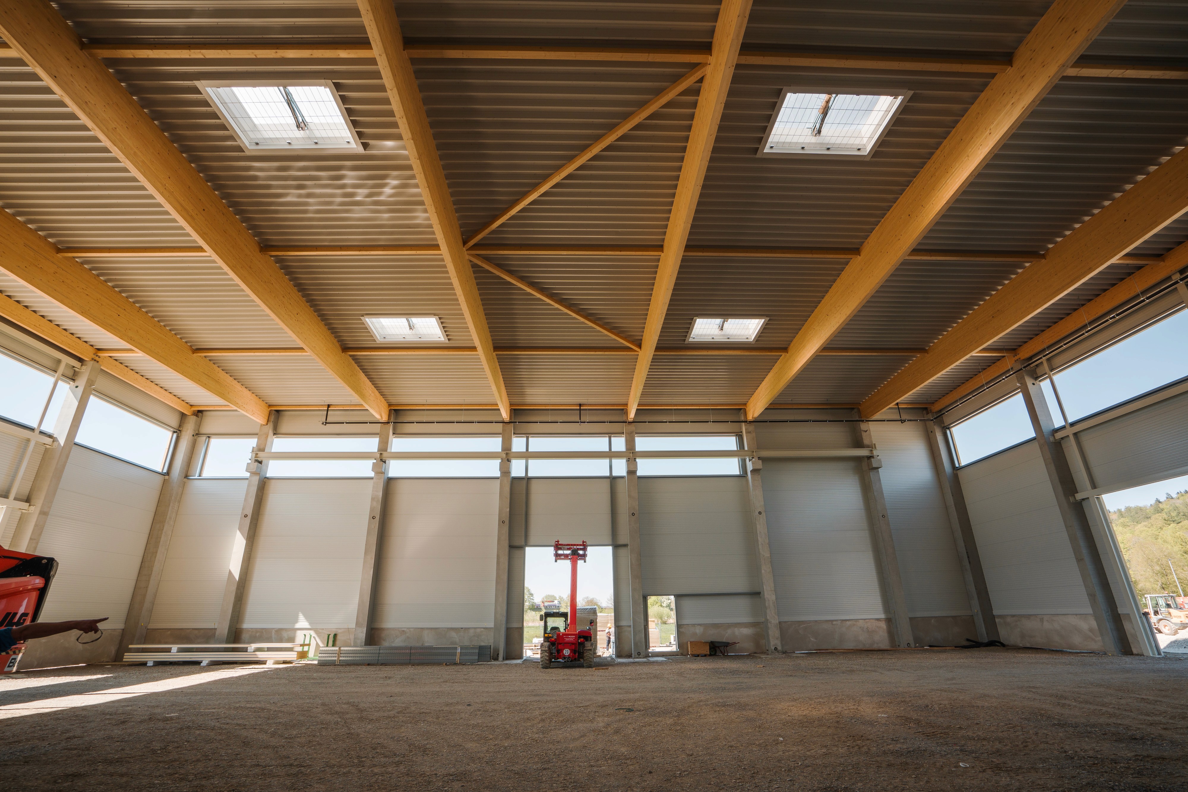
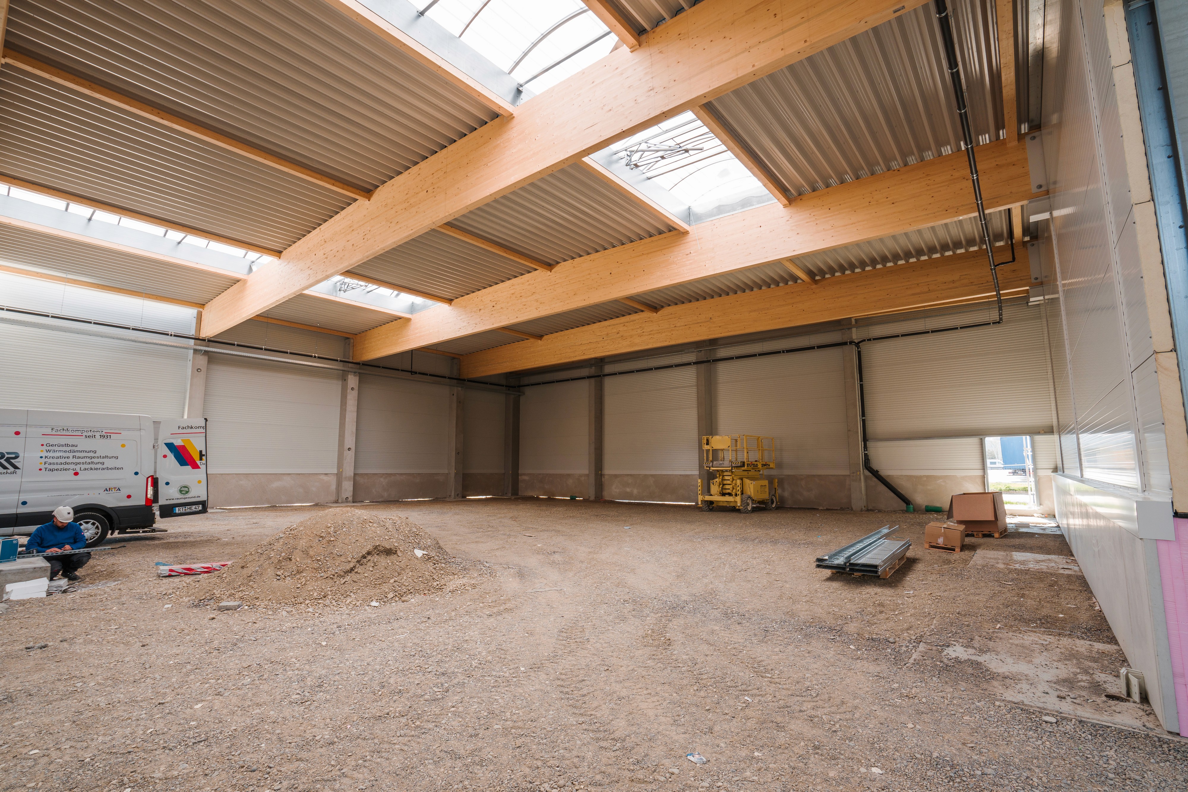
The new hall consists of several areas. The heated hall has a floor area of around 955 square meters. It houses, among other things, a high-bay warehouse, workbenches with a pillar jib crane, as well as the loading dock for parcel services. There are also smaller storage areas for IT and other departments.
The unheated hall covers a floor area of around 988 square meters. A hall crane with a load capacity of 16 tons is available there, mainly for loading and unloading heavy equipment.
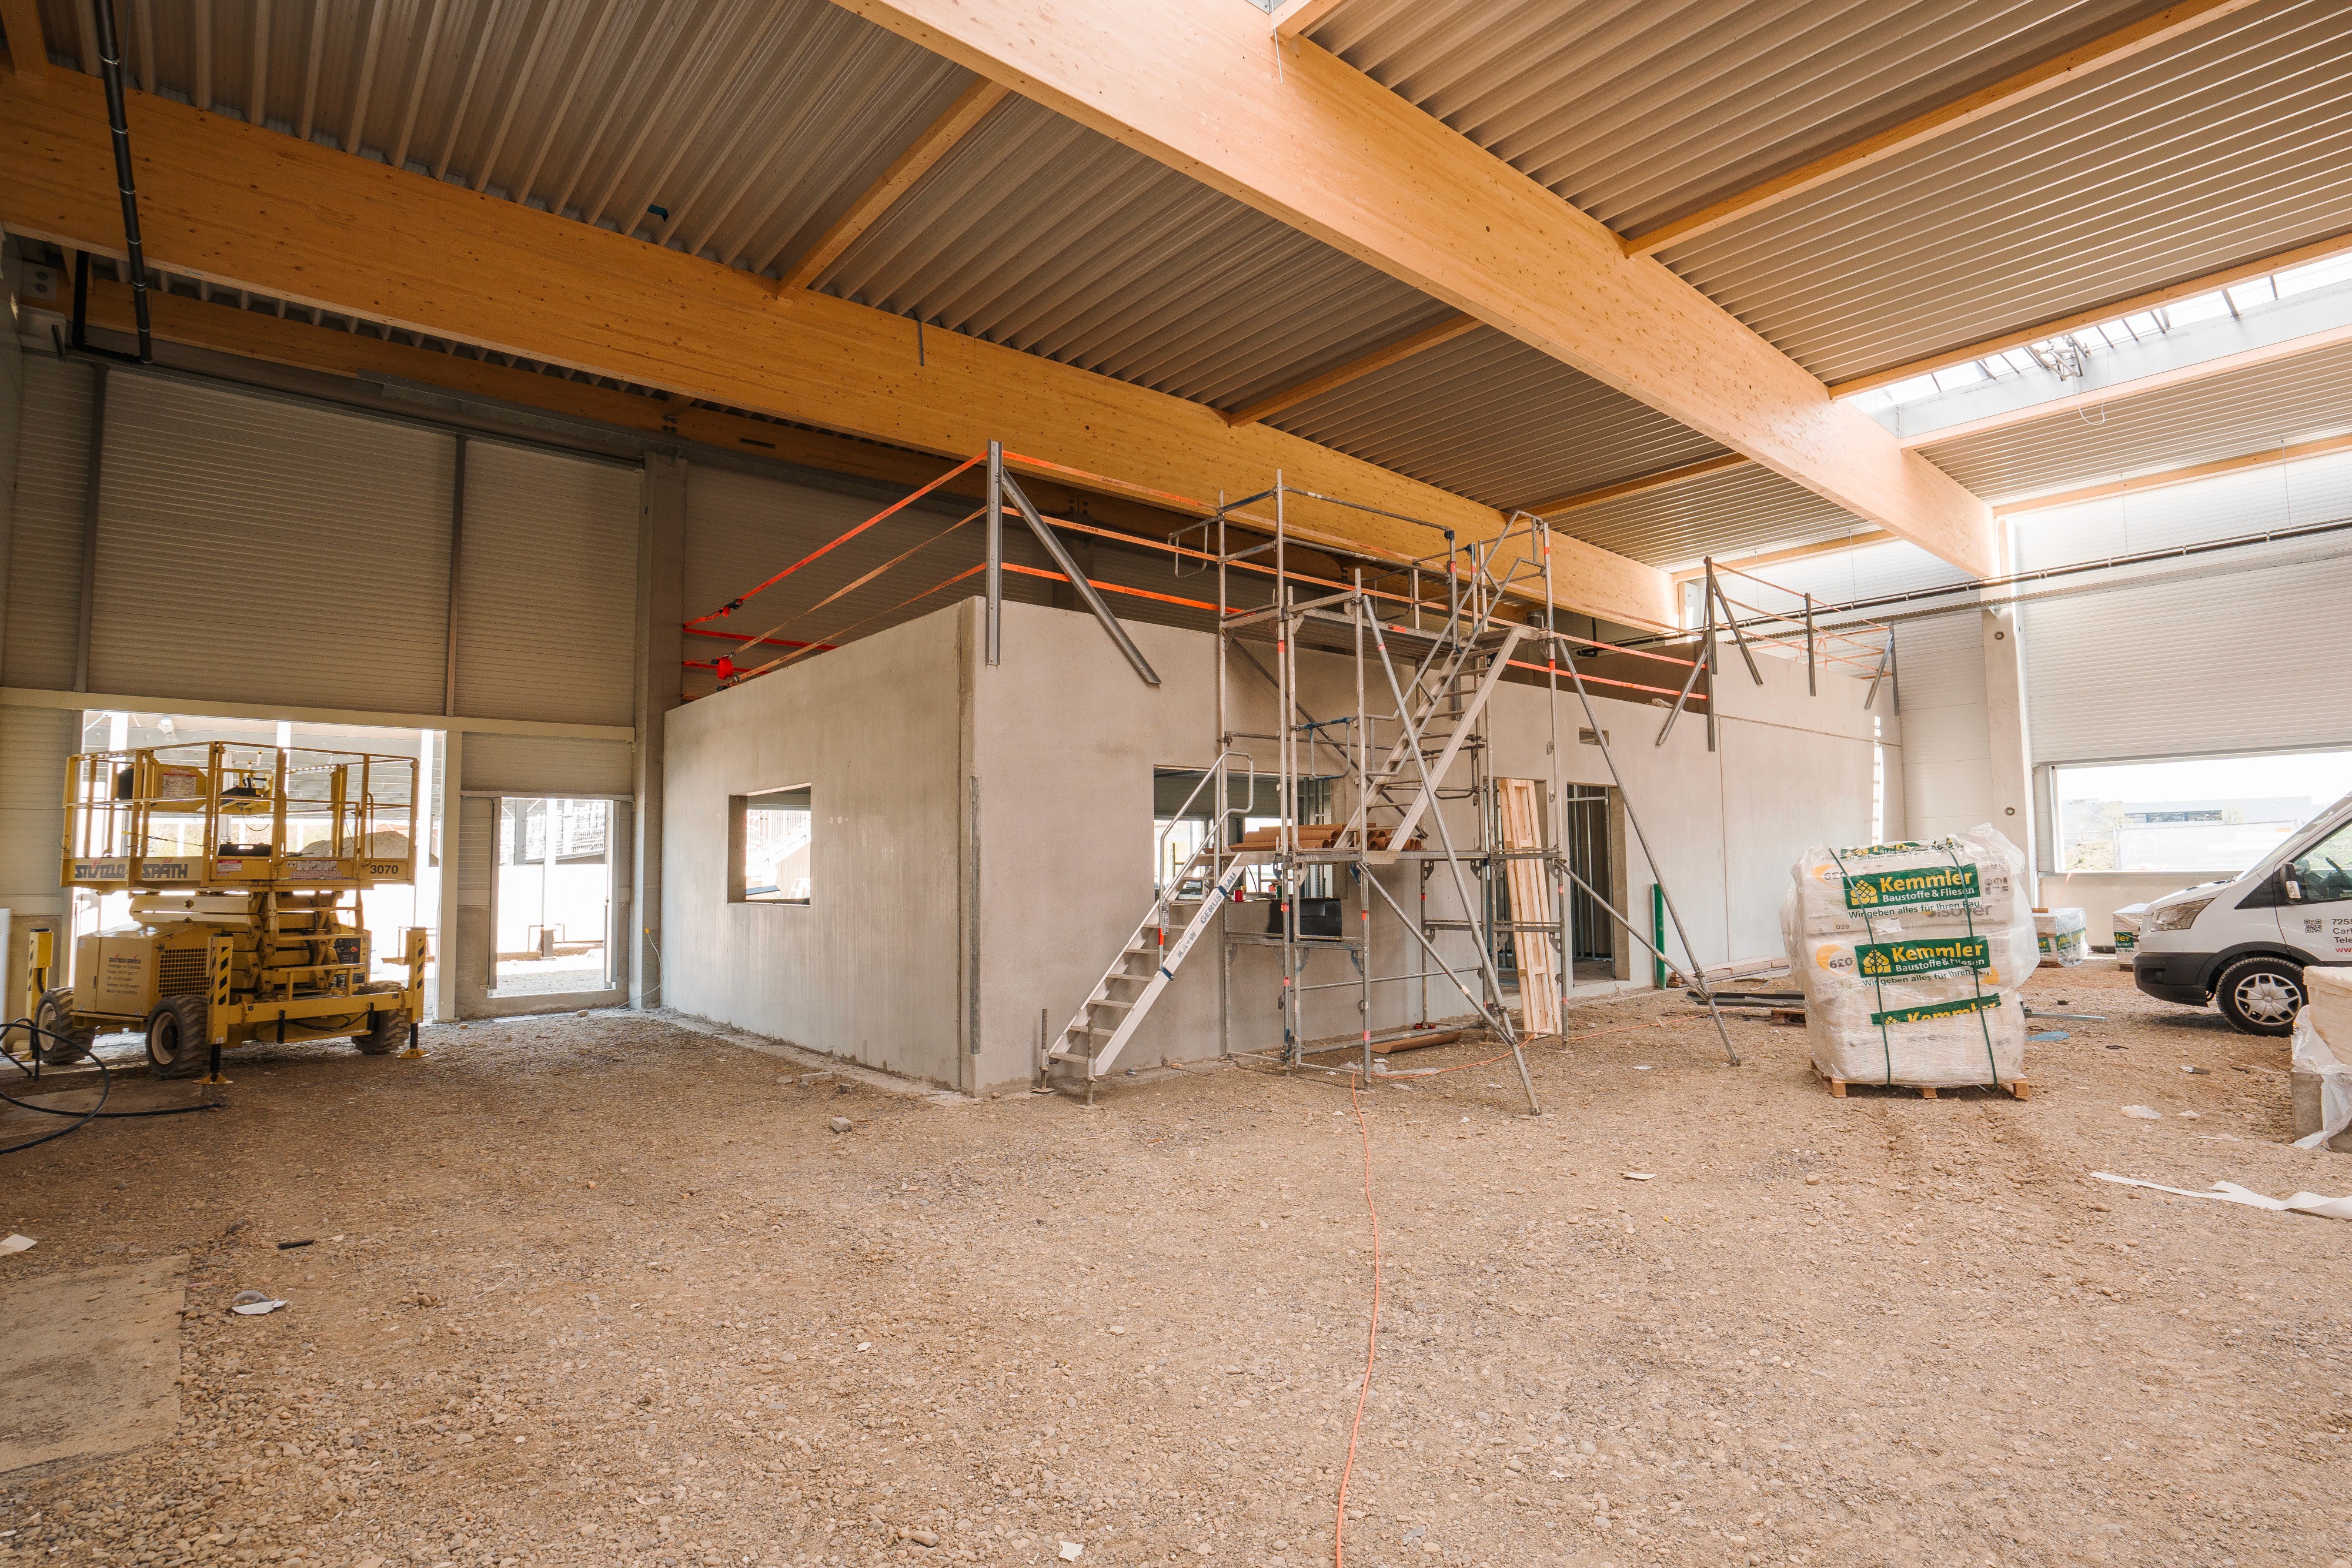
In addition, there is an office with five workstations, a kitchenette, a small lounge area as well as toilets and a shower.
In Ummendorf, there is already a larger area for storage and logistics. What had been located there up to now?
Until now, equipment, machinery, and consumables for site supply in overhead line construction have mainly been stored there. The construction sites are currently supplied from the warehouses in Ummendorf and Leiferde in Lower Saxony. In addition, antenna storage for the mobile communications sector is also located there. These tasks will generally continue to remain in place.
So was the new hall an urgent need—or rather an addition that was considered in the course of the new build?
As planning has been underway since 2023, it quickly became clear that the existing space was no longer sufficient due to the strong growth. That's why we had to rethink warehousing and logistics. This then led to the planning for the new warehousing and logistics hall—together with the parking garage.
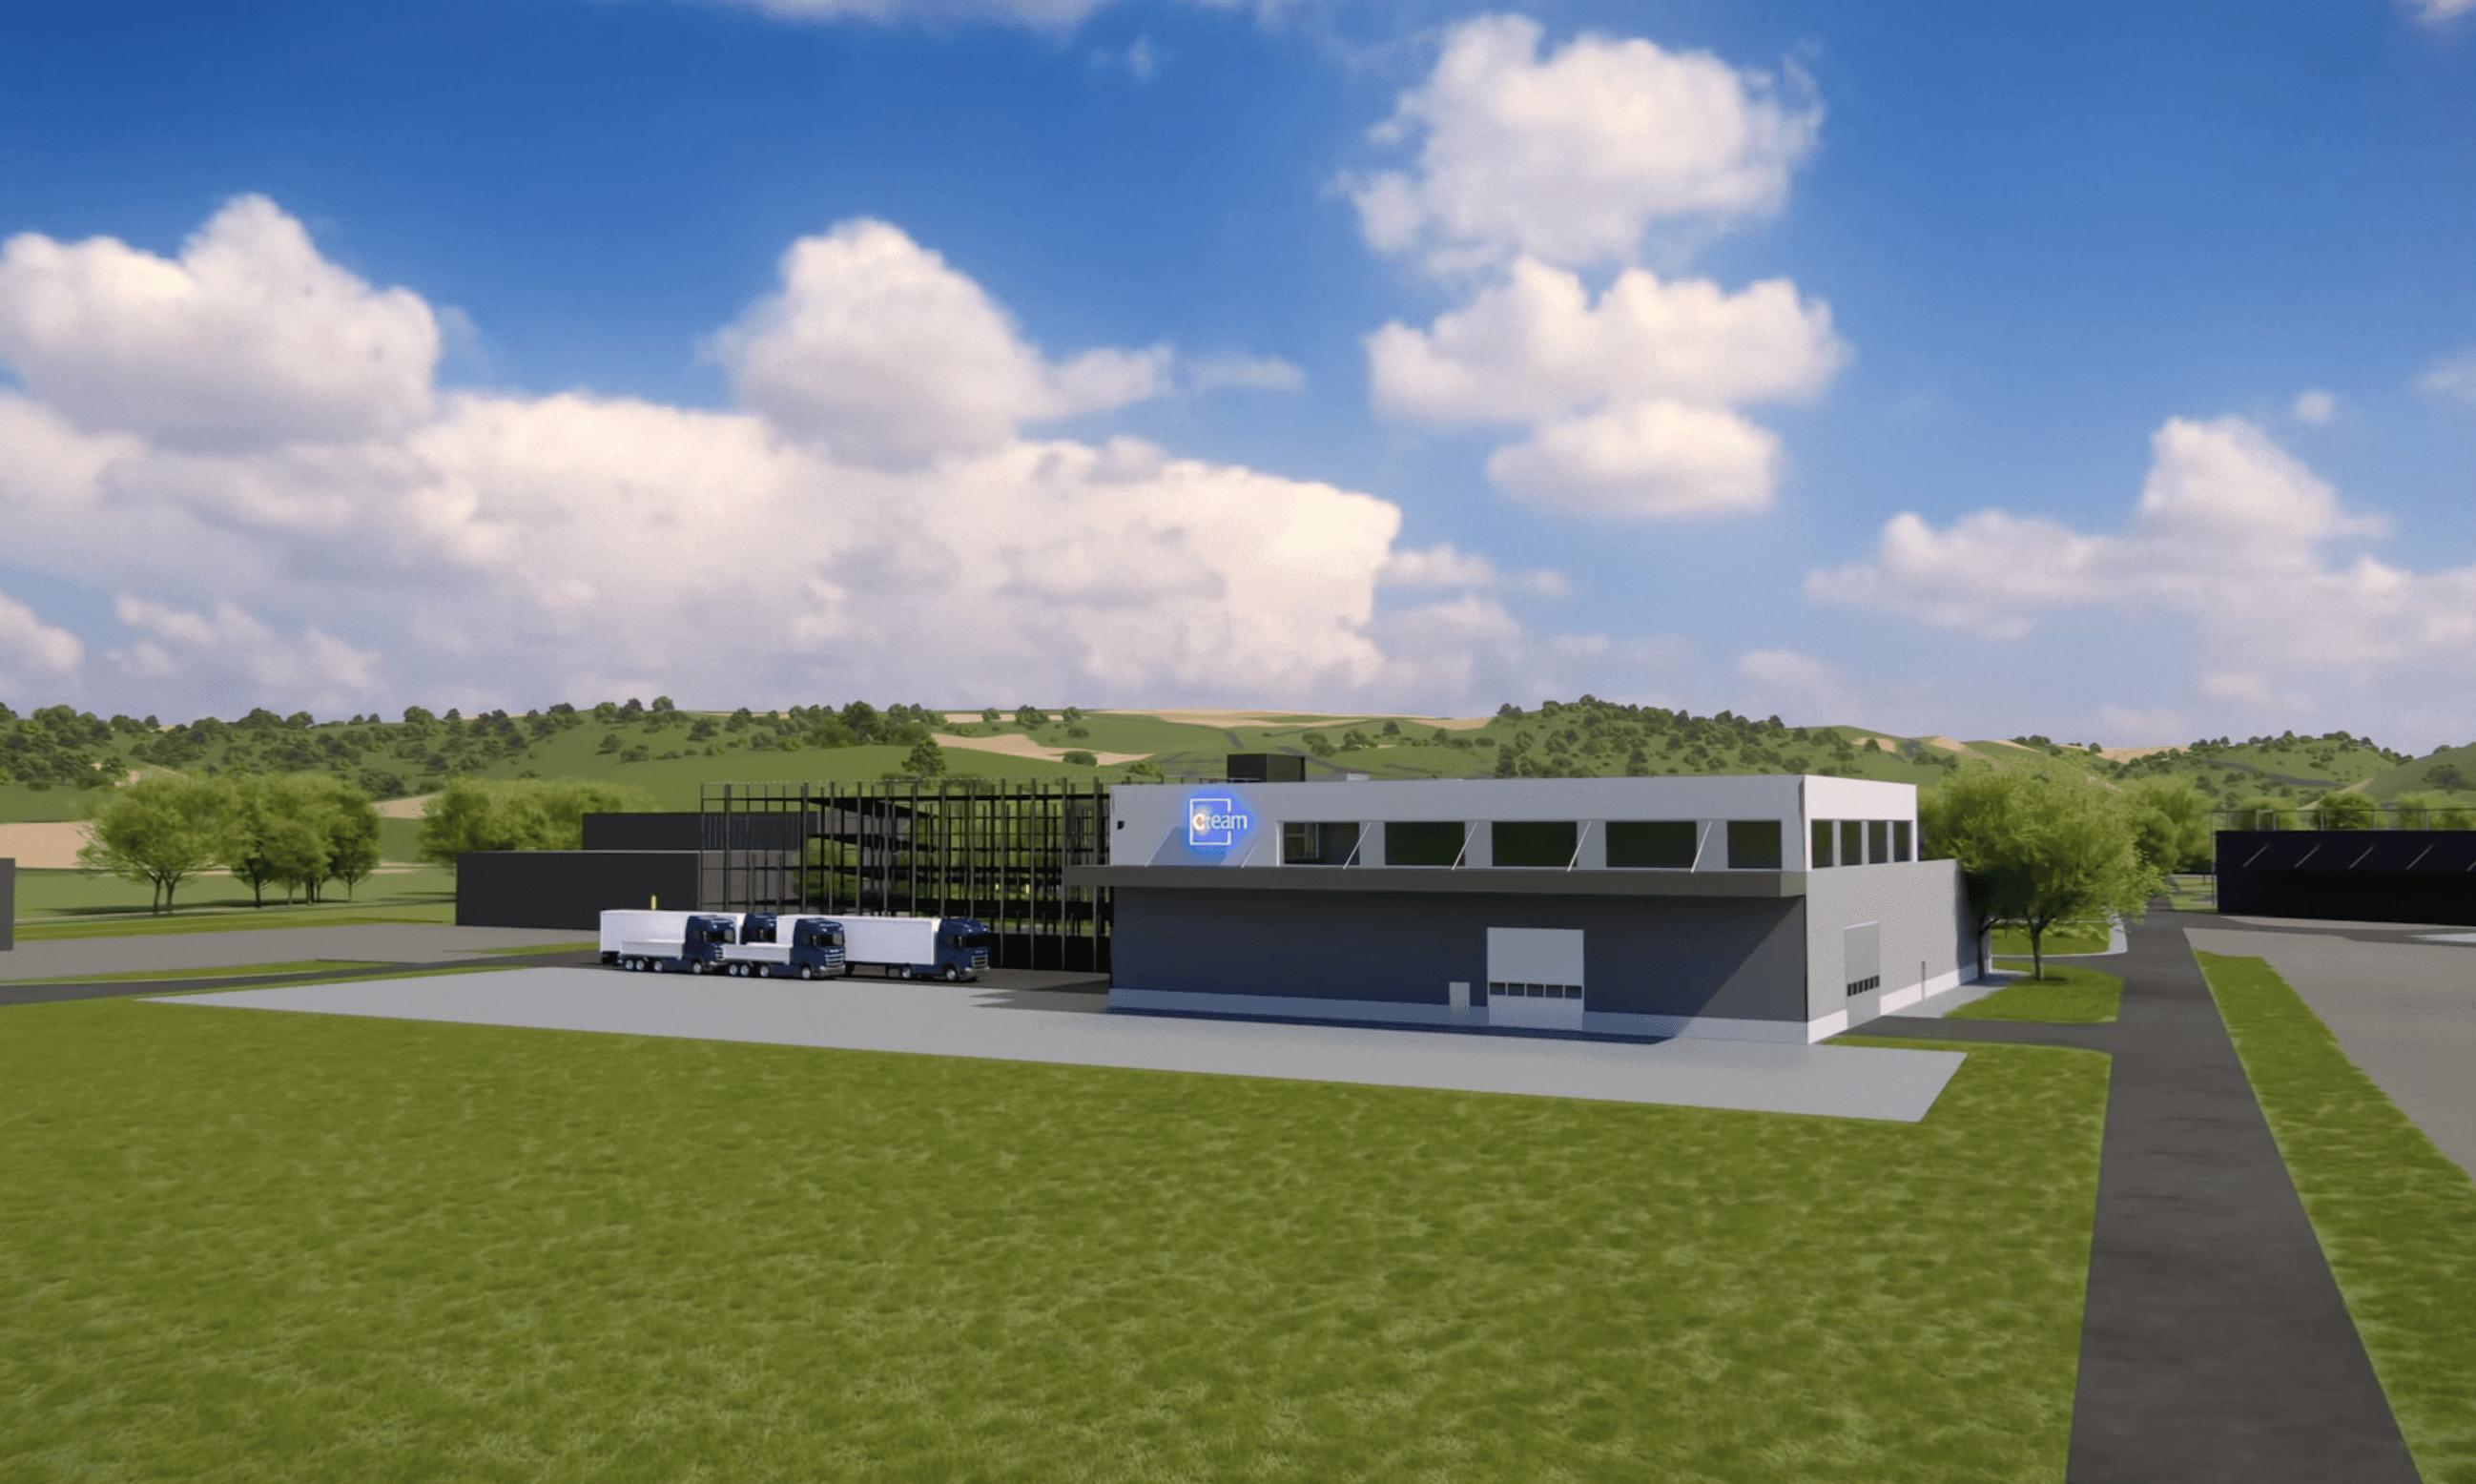
How will the outdoor area around the hall be used? Will it continue to be some kind of outdoor storage area?
Yes, the outdoor area will also continue to be used for outdoor storage. In addition, parking spaces for Sprinters and truck parking areas for the company's own logistics will be created there. The parking spaces for passenger cars will in future be housed in the parking garage.
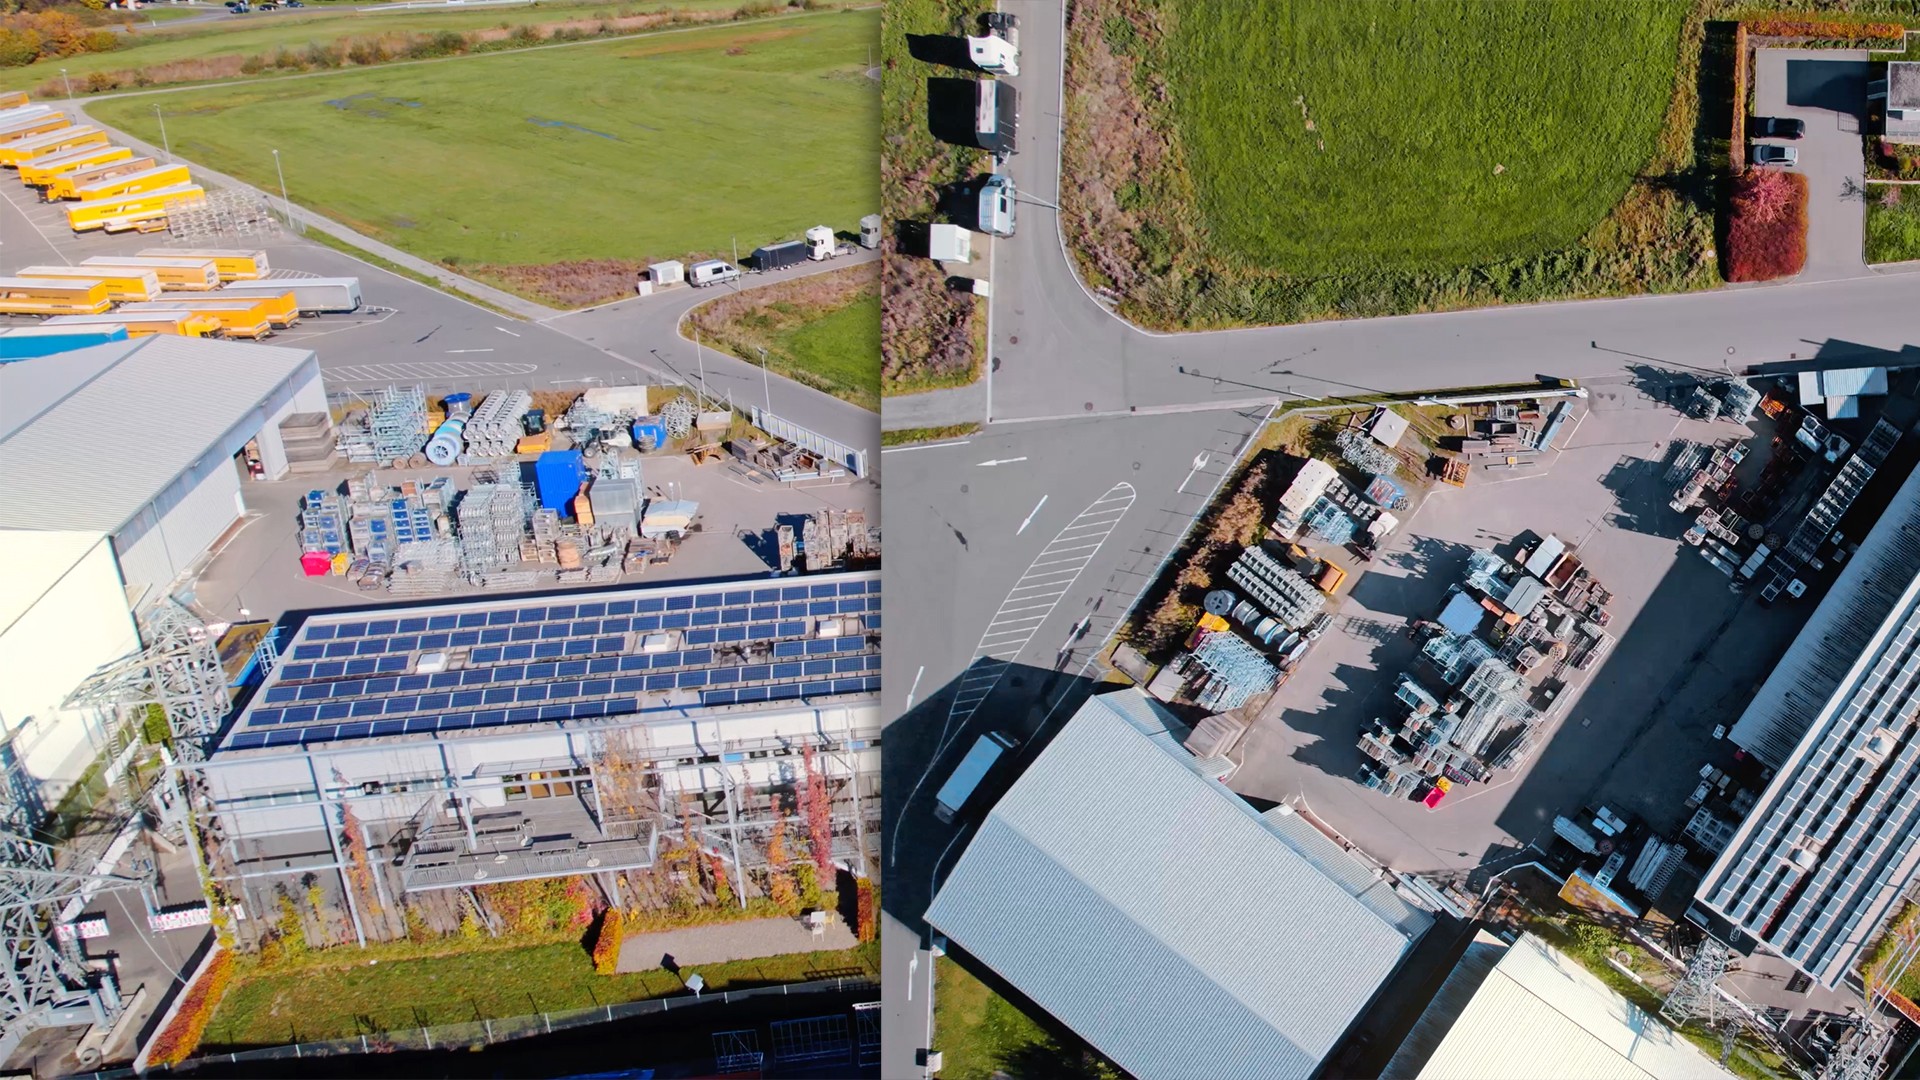
Was the previous space simply too small – or is Cteam also expanding its field of activity with the new storage and logistics hall?
The previous storage and logistics area was definitely too small. Cteam has grown significantly in recent years, and as a result the investment volume in equipment and machinery has also increased considerably. The field of activity remains fundamentally the same, but the new storage concept allows us to work much more efficiently. An important aspect is the hall crane, which will make it easier to load and unload heavy machines in the future.
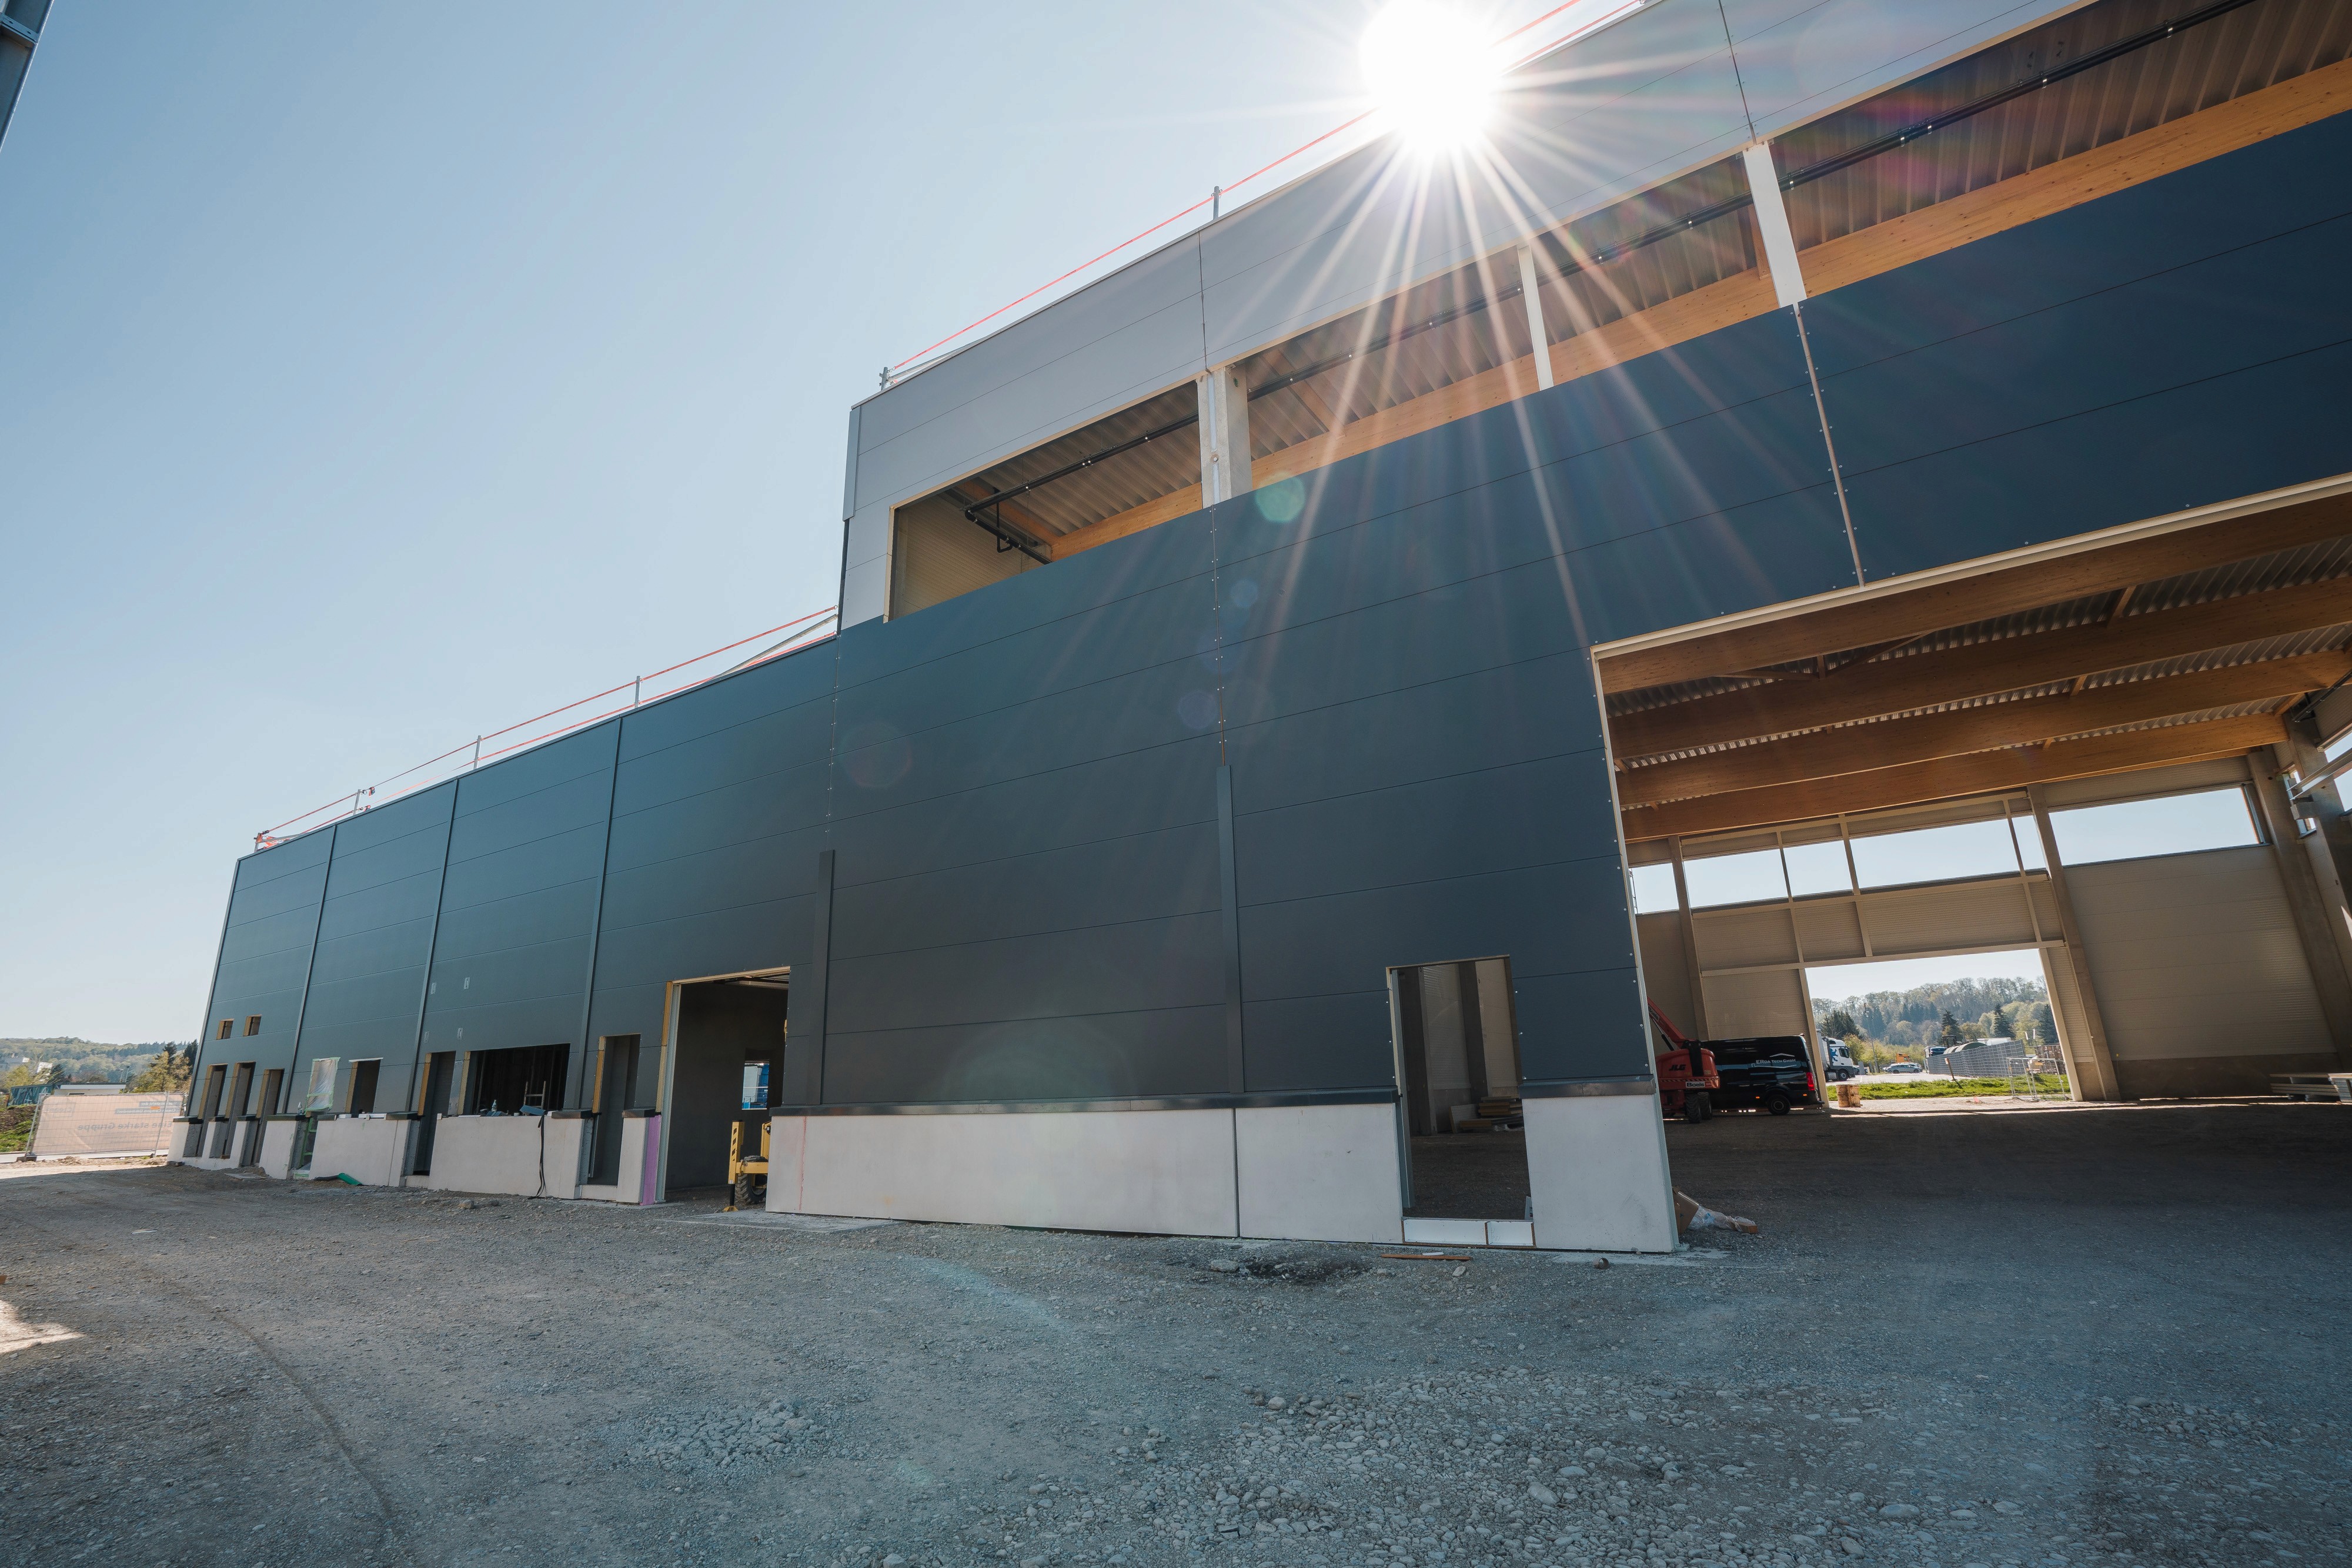
How much additional truck traffic will the new warehouse and logistics hall bring to the campus?
Initially, there will not be significantly more truck traffic than before. The major advantage, however, lies in the better organization. With the new routing and dedicated waiting areas, freight forwarders will be able to load and unload in a much more structured way in the future.
A one-way routing system is planned, which will allow truck traffic in the industrial area to be managed better. This should also help avoid parking and waiting times on the roads.
When will the area move into the new hall, and when will it be put into operation?
The move is planned for calendar week 42 in 2026, i.e. mid-October. The parking garage is also scheduled to open when the new warehouse and logistics hall is put into operation.
Do you have any further questions about the project or topics that would interest you in the future? Feel free to send us a message via the contact page.